Plant Prefab ADU Design & Permitting: The Los Angeles Owner’s Guide
Plant Prefab ADU design and permitting in Los Angeles typically costs $28,000-$54,000 all-in for drawings, structural engineering, LADBS submittal, plan check corrections, and permit issuance, depending on your lot’s specific constraints and the series you own. We coordinate directly with Plant Prefab’s spec sheets for the LivingHome series and see most Los Angeles permits issued in 4-7 months. If you already own a Plant Prefab unit or have a deposit down and your permit is stalled or your drawings came back with redlines, you’re in the right place.
Here’s what we see most often: a homeowner buys a Plant Prefab LivingHome 10 or LivingHome 2 on a lot that looked straightforward, then discovers that Los Angeles hillside grading, fire zone setbacks, or the city’s specific anchoring requirements for prefab modules add plan check cycles they weren’t expecting. The product is fine. The permit set is where the project lives or dies. That’s what we fix.
Which Plant Prefab Models This Applies To
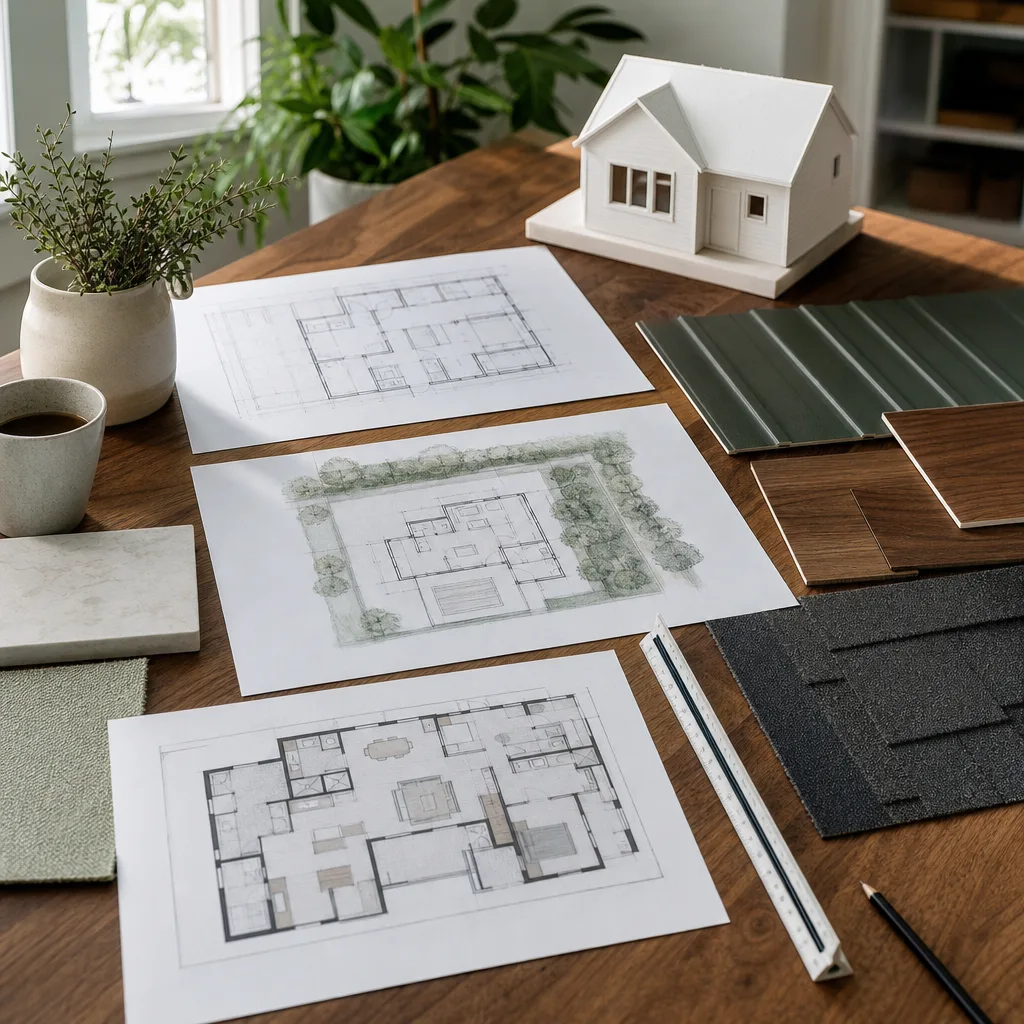
We work with the full Plant Prefab catalog currently sold in California: the LivingHome series (LivingHome 10, LivingHome 6, LivingHome 2), the YB1 and YB2 series, and the multi-module configurations that Plant Prefab adapts for sloped Los Angeles lots. Each series has different foundation and anchoring spec sheets, and LADBS treats them differently depending on whether the unit is classified as a manufactured home or a prefabricated modular building. That classification changes which plan check path your permit takes and how long it takes to clear.
The single biggest compatibility gotcha we see: Plant Prefab’s factory drawings are never a substitute for a Los Angeles permit set. The factory set shows assembly, not the site-specific work LADBS wants: foundation design, utility connection details, accessibility path, and fire sprinkler requirements where applicable. On hillside lots in Silver Lake, Echo Park, or Mount Washington, we also see lateral bracing and caisson specs that the factory set simply doesn’t address. We generate the full permit set from the Plant Prefab spec sheet, add the site work drawings, and submit as one package.
OEM vs. aftermarket: for structural components, anchoring, and anything that touches the building envelope, we specify OEM-compatible materials and never swap in substitutions that would void your Plant Prefab warranty. For site work and finish materials outside the factory scope (concrete, utilities, landscaping hardscape, interior finishes on some series), we source quality aftermarket equivalents and name them on the line-item bid, so you can verify them before signing.
- LivingHome 10 and LivingHome 6: these are the most common series we see in Los Angeles. They’re classified as modular in most cases, which means LADBS reviews them as a structure, not as a vehicle. Your permit set must include a foundation plan tied to your specific soil report.
- YB1/YB2 series: smaller footprint, often used on narrow lots. The narrower module creates different grading and retaining wall requirements on hillsides, and the utility runs are tighter, which affects where your trenching can go relative to the property line.
- Multi-module configurations: when two or more modules ship and are joined on-site, the mating line is where plan check data is most often missing. We document the joining detail and the weather barrier continuity in the permit set, and we flag it before LADBS does.
Signs Your Plant Prefab ADU Design & Permitting Is Failing
Permit failure doesn’t always look like a rejection letter. In Los Angeles, it usually looks like a project that’s quietly stalling. Here are the symptoms we see when an ADU design and permitting process is off track:
- Your designer can’t produce a foundation plan tied to your lot’s soil report. This is the most common failure point. A generic “slab on grade” detail on a Los Angeles hillside is a redline waiting to happen. LADBS wants the foundation engineered for your specific soil, and someone has to pay for that engineering. If your drawings came back with redlines on the foundation sheet, that’s where the process broke.
- The plan checker keeps asking for details that aren’t in the factory spec. Anchoring, shear walls, fire-rated separations at the property line. If your permit set doesn’t translate the factory assembly into LADBS language, the plan checker will bounce the drawings back repeatedly. Three or more resubmittal rounds is the pattern we see before people call us.
- Your quotes from builders vary by $40,000 or more on the same drawing set. When builders are pricing wildly different numbers, it’s because the drawings are ambiguous. They’re adding contingency for the work the drawings fail to show. A real permit set eliminates that guesswork and the pricing spread that comes with it.
- The utility connection details are missing or marked “by owner.” Sewer lateral, water service, electrical service, and the trenching that connects them. If your drawing set doesn’t show these runs, you’re about to discover that nothing prevents a permit from being issued for an ADU that can’t be connected to anything. We’ve seen this stop a Los Angeles project dead at final inspection.
- Your designer and your builder don’t talk to each other. If you signed a design contract and a separate construction contract, and the builder is redlining the designer’s drawings after the permit is issued, the blame gap is costing you money. That gap is real, it’s structural, and it’s the thing the one-contract model exists to eliminate.
Replacement Cost & What’s Included
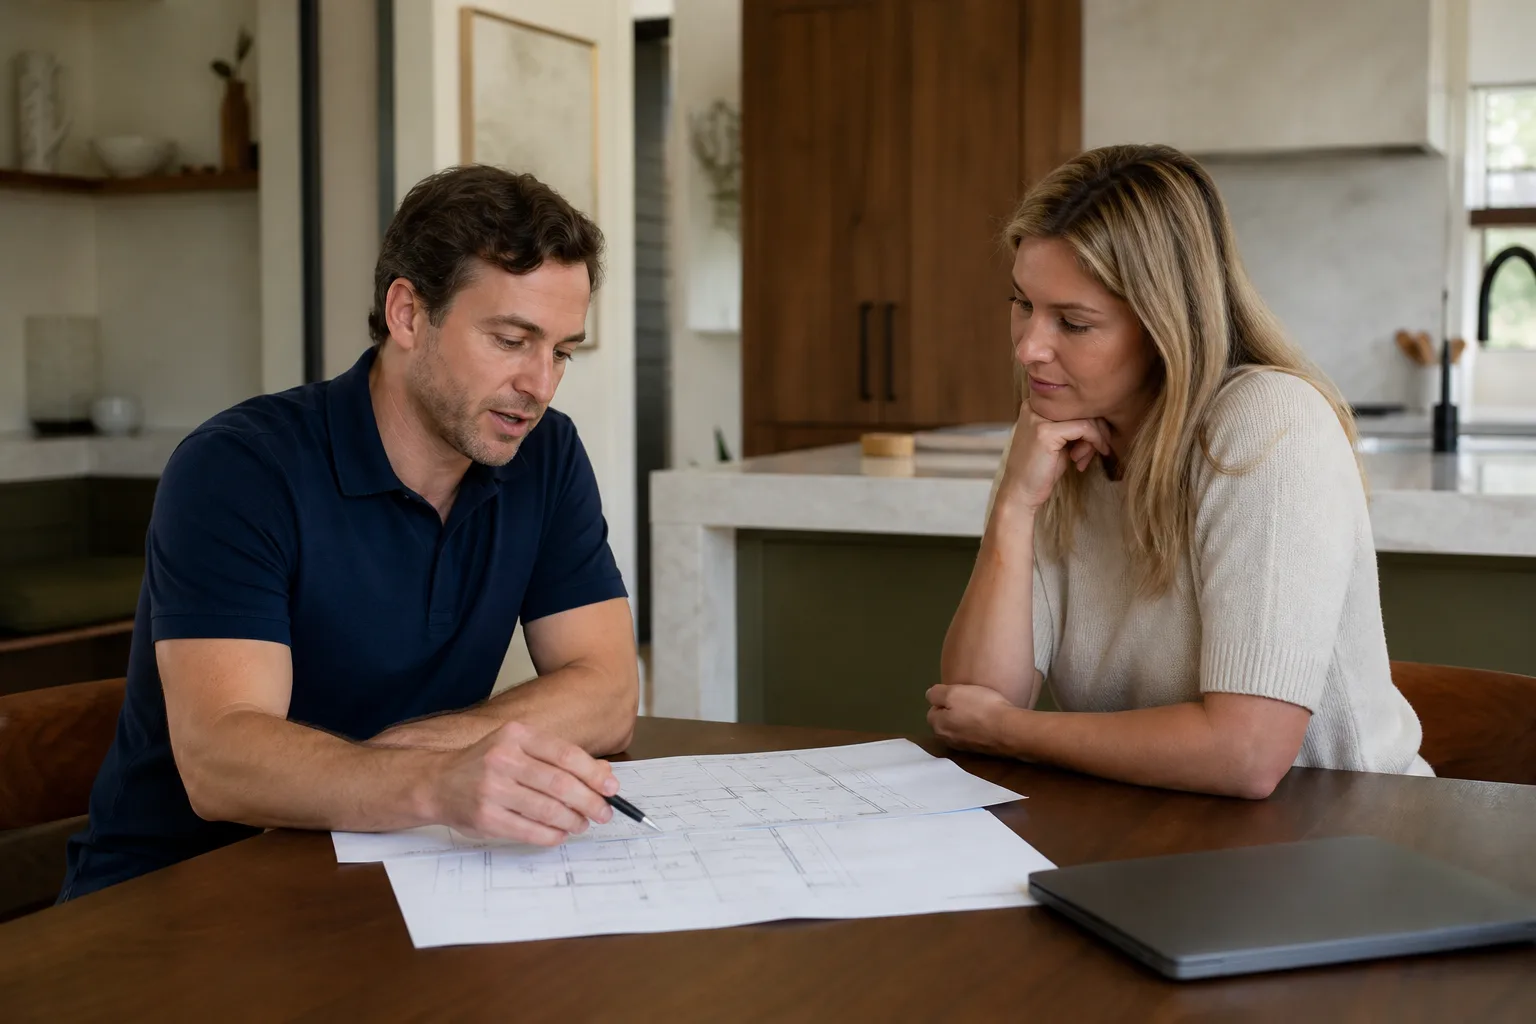
In Los Angeles, the cost to fix or replace a failed ADU design and permitting package depends on how far along your current attempt went. If your drawings are simply incomplete and need supplementary sheets, you’re looking at $5,000-$15,000. If the set is unusable and we need to produce a full new permit set from scratch, including structural engineering tied to your soil report, the range is $28,000-$54,000. That’s drawings, engineering, LADBS submittal, plan check response, and permit issuance.
Every one of these figures is a written price before any work starts, per Haven Standard Clause 1. You’ll see the full scope named, the line items separated, and the price locked at signing. No change orders at the door. No discovery later that the foundation line item was missing. The documentation you receive includes the permit set itself, a written scope, and a photo record on every visit.
What drives the range: lot slope, soil conditions, fire zone requirements, utility distances, and whether the city requires a dedicated fire sprinkler system. A flat Atwater Village lot with short utility runs lands at the lower end. A steep hillside in Highland Park with a retaining wall and a long sewer lateral lands at the higher end.
DIY or Call Us?
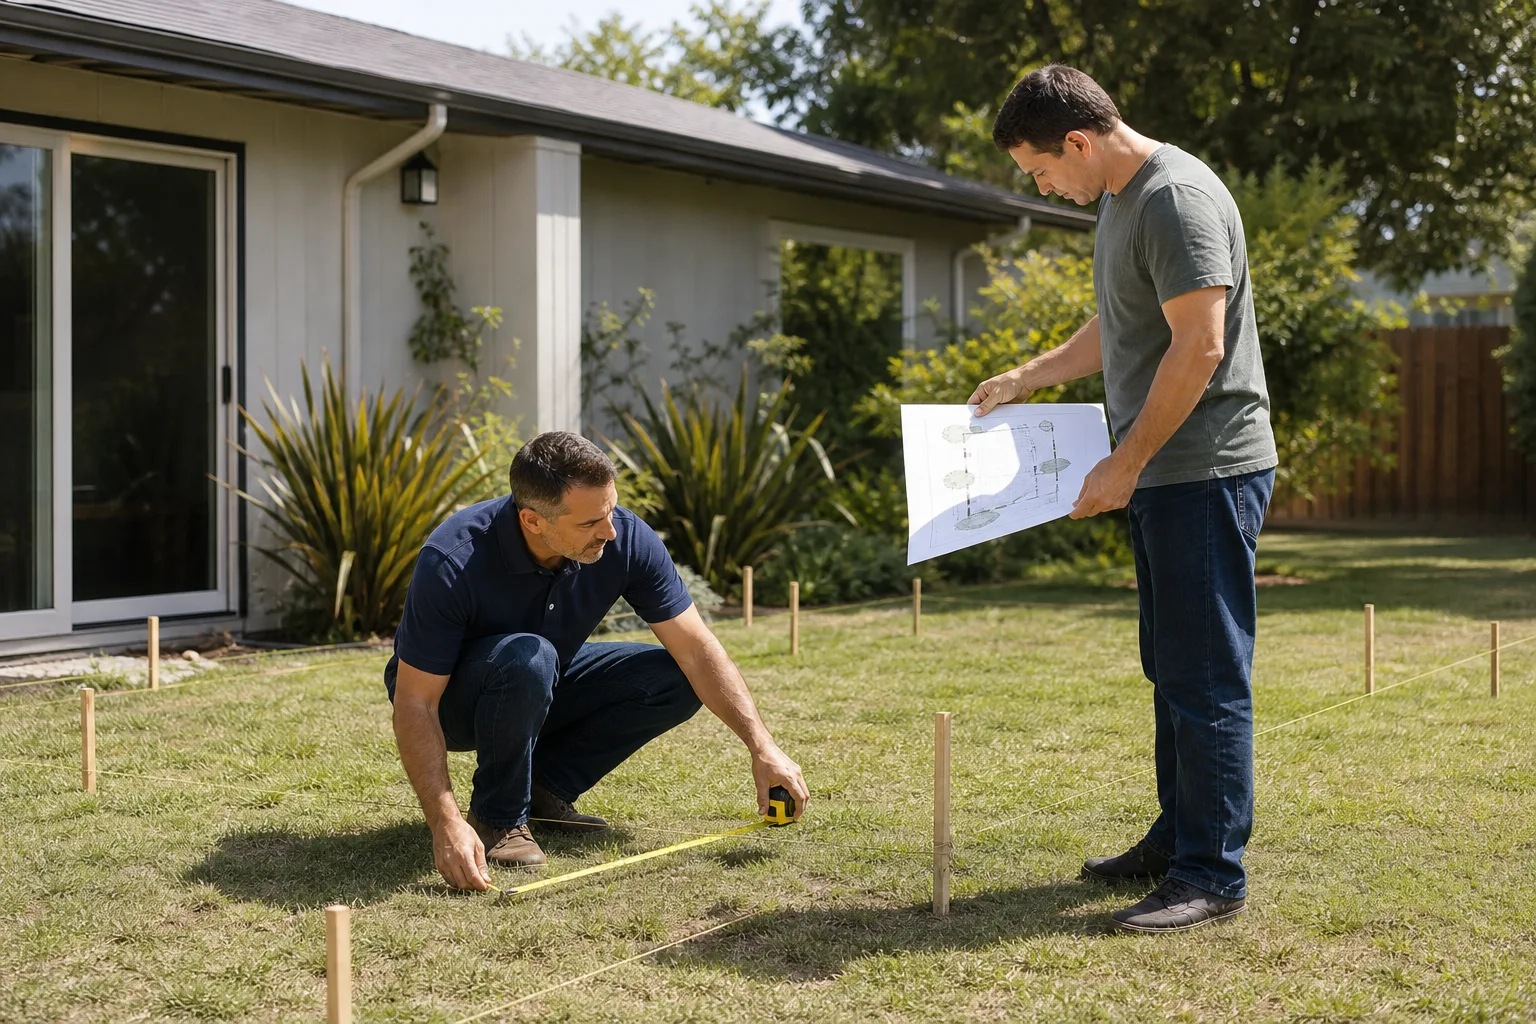
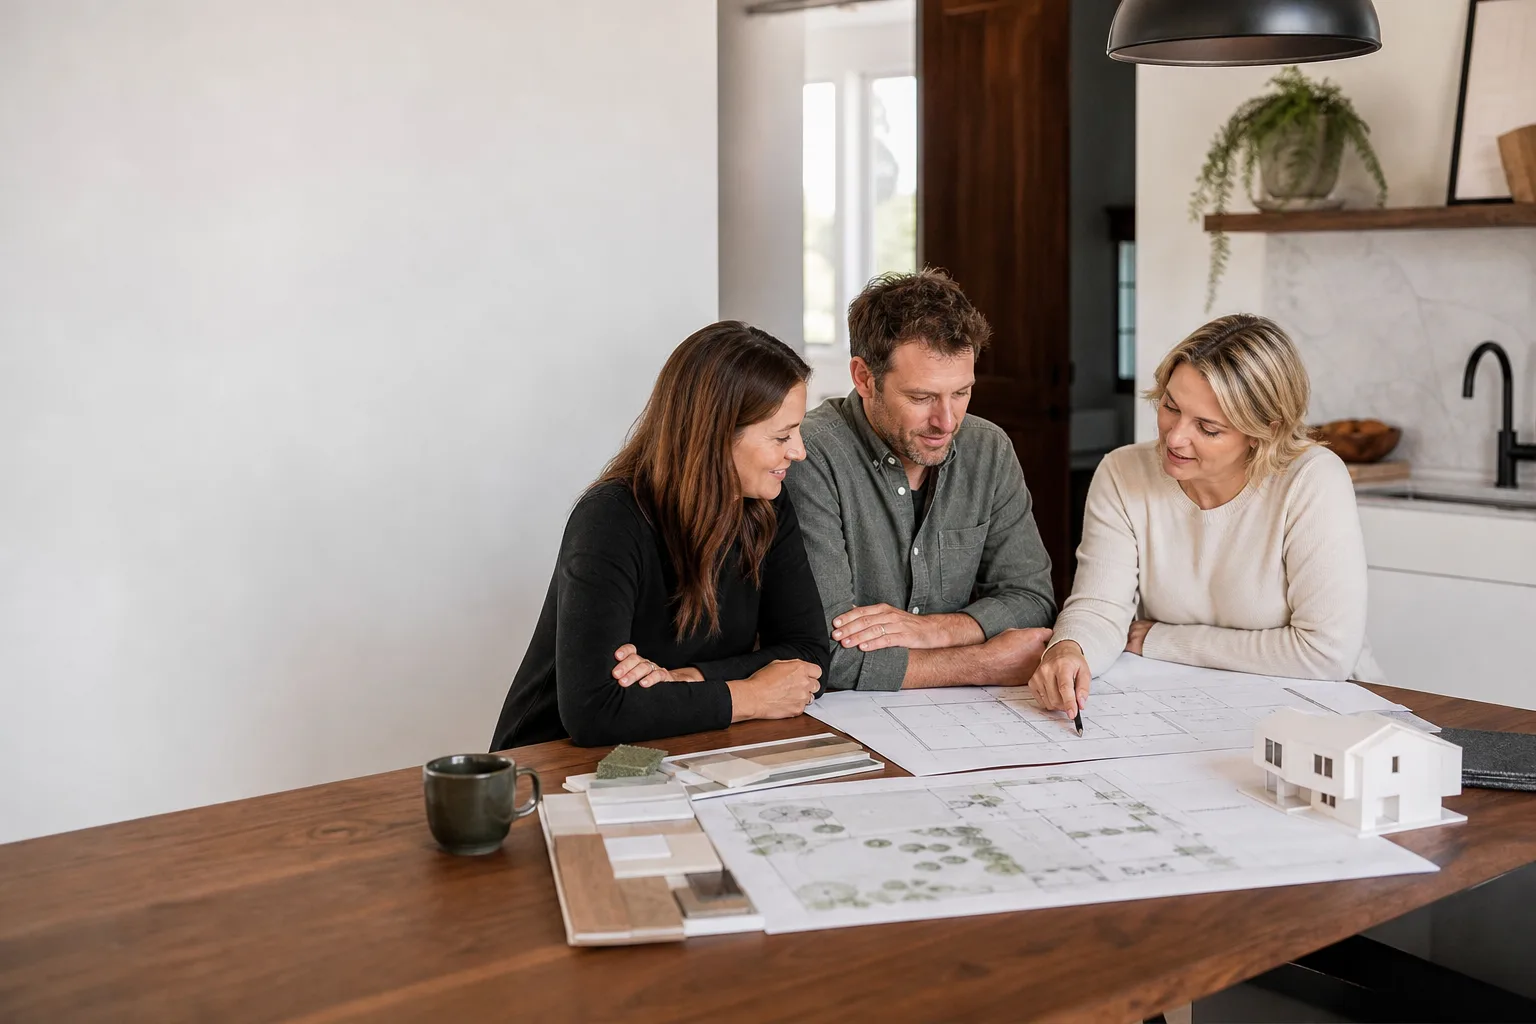
You can, and should, check the health of your current permit set yourself. Pull the drawings and look for these things: a foundation plan that references a soil report for your specific address, utility connection details on a dedicated sheet, and a written scope that matches what your builder is pricing. If any of those are missing, you’ve found the problem without touching a single tool.
What you shouldn’t try to do is draw the missing sheets yourself. LADBS plan check in Los Angeles is unkind to homeowner-produced structural and utility drawings, and every resubmittal costs you time you won’t get back. The drawing either satisfies the inspector or it doesn’t. Let’s make sure it does. If you have a stalled Plant Prefab permit or a drawing set that keeps coming back with redlines, call (971) 497-2402.
We’re an independent design-build studio. We are not affiliated with Plant Prefab, and we don’t represent them. We specify their systems and coordinate their factory drawings into a Los Angeles permit set because we’ve done it hundreds of times, not because we’re tied to them.
FAQs
With a complete permit set, LADBS plan check for a Plant Prefab ADU typically runs 4-7 months from submittal to permit issuance, depending on whether your lot triggers hillside grading review, fire zone review, or both. The fastest we’ve seen is just under 3 months on a flat lot with no corrections. Call (971) 497-2402 for a timeline specific to your address, and bring your lot’s address and any existing drawings to the conversation.
Yes, when the failure is limited to specific sheets, usually the foundation plan or the utility details. We can often supplement the existing set for $5,000-$15,000 rather than starting over. If the structural engineering is wrong or the drawings were produced without a soil report, replacement is usually cheaper than repair. We’ll tell you which one you have after a review, and the review is free.
Every permit set is site-specific, so there’s no stock version we pull off a shelf. What we keep templated are the standards: the sheet layout, the notation style, the sequence of drawings LADBS expects. Those templates are what allow us to produce a permit-ready set the first time through, without resubmittal cycles. The drawings themselves are always drawn for your lot, your soil report, and your Plant Prefab series.
If your ADU is not built to the permitted drawings, we make it right, in writing and before the project starts. That means the drawings we produce are the drawings we build to, and if a change is needed during construction, the change order is documented, priced, and agreed to in advance. There’s no discrepancy between what was permitted and what was built. That promise is the point of the one-contract model.
No. Under Haven Standard Clause 1, the scope is written and the price is locked at signing. The only way a number changes is if you ask for something outside the written scope, and that’s a change order you approve before the work happens, with a written price attached. We also offer a Free Second Opinion on any written estimate you already have from another Los Angeles firm, so you can compare numbers line by line before deciding.
Written by Ellery ADU Studio, Ellery ADU Studio at Ellery ADU Studio, serving Los Angeles and nearby areas.