Boxabl ADU Design & Permitting: The Los Angeles Owner’s Guide
Boxabl ADU design and permitting in Los Angeles typically runs $18,000-$32,000 all-in for drawings, structural coordination with the factory, LADBS submittal, and permit approval, and most Boxabl owners reach out to us after their first submittal comes back with corrections they didn’t anticipate. The drawing either satisfies the inspector or it doesn’t. Let’s make sure it does.
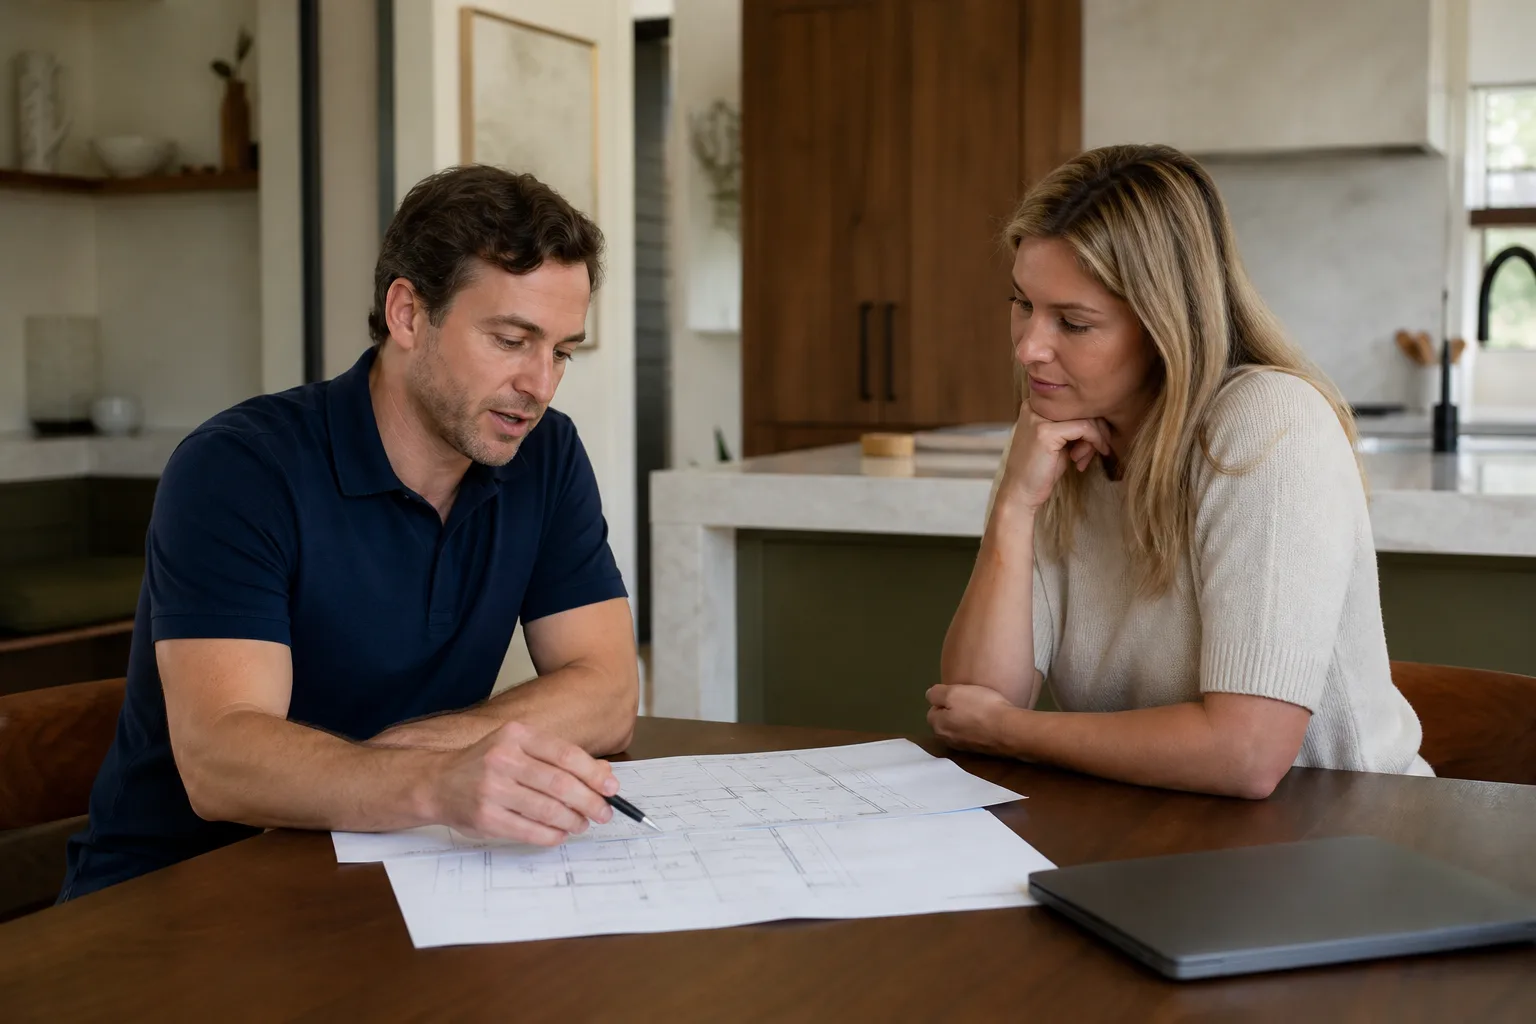
What we usually hear: the owner bought the Casita, sited it on the lot, and assumed the permit would be a formality, because Boxabl markets the unit as pre-engineered and factory-built. Then LADBS asks for site-specific foundation drawings, a soils report, a utility connection plan, and a grading exhibit, none of which came in the Boxabl package. That gap between factory drawings and Los Angeles permit requirements is exactly where we work.
Ellery ADU Studio is an independent design-build practice, not affiliated with Boxabl. We specify and coordinate their system, but we answer to LADBS, not the factory.
Which Boxabl Models This Applies To
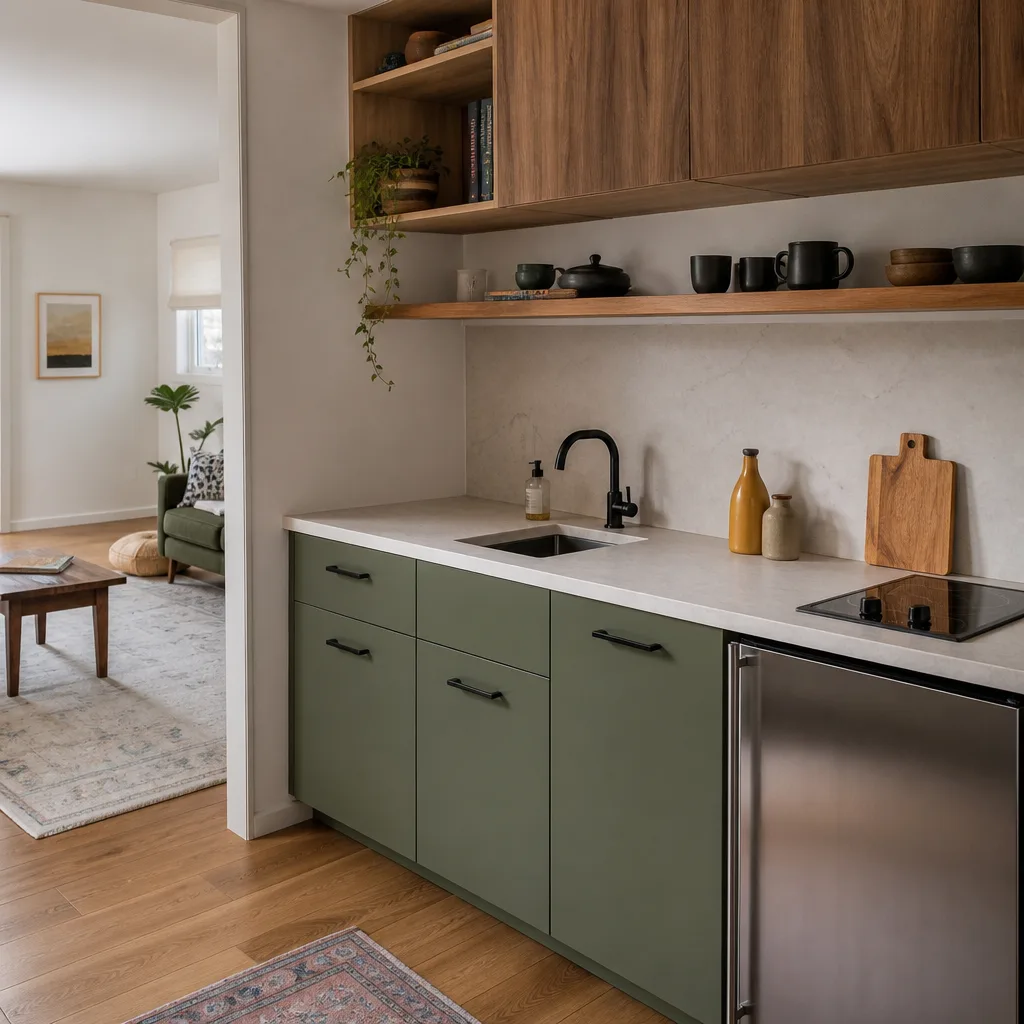
Boxabl currently ships one production residential model: the Casita, a 375-square-foot studio unit delivered as a folded steel and structural-panel module. The design and permitting questions are the same whether you ordered the standard Casita, the Casita with the kitchenette upgrade, or a unit configured for off-grid or semi-off-grid use, because Los Angeles reviews the site work and connections, not just the box itself.
Here’s the compatibility gotcha most owners miss: Boxabl’s factory drawings are stamped in Nevada, where the company is based. LADBS does not accept out-of-state structural stamps for the foundation and anchoring design, which means your permit set needs a California-licensed engineer to review the Boxabl dead loads, wind loads, and seismic anchors against Los Angeles Zone 4 seismic requirements. That single item has stalled more Boxabl permits than anything else we see in Los Angeles.
For the parts and connections, Boxabl uses proprietary steel channel framing and foam-insulated structural panels. The factory specifies a particular anchor-bolt pattern and a slab flatness tolerance of 1/8 inch over 12 feet. On the OEM-versus-aftermarket question: for the structural connections and anchors, we specify the factory parts, no exceptions, because deviating from the Boxabl assembly manual voids the factory wall and roof assembly ratings. For the site utilities, plumbing manifolds, and electrical feeders, we specify standard commercial-grade components, since Boxabl’s contribution ends at the unit’s exterior connection points.
Signs Your Boxabl ADU Design & Permitting Is Failing
- LADBS correction letter mentions “California licensed engineer required” for the foundation. The factory set isn’t enough. Los Angeles wants a local stamp on the anchoring design, and without it, the plan check stops dead. This is the most common stall point we see on Boxabl projects.
- The site plan shows the unit too close to the property line. Los Angeles ADU setbacks are typically 4 feet from side and rear property lines, but many lots have existing garages or easements that complicate things. A setback variance, the extra distance the city requires between the new unit and the property line, may apply depending on your zoning.
- No soils report attached to the submittal. LADBS wants geotechnical data before they’ll sign off on a foundation for any factory-built unit. Without it, the Boxabl’s slab spec is just a suggestion.
- Utility connection drawings missing or marked “by owner”. The permit counter will not process a Boxabl application without an electrical single-line diagram, a water service layout, and a sewer or septic connection plan, all stamped by the appropriate trades.
- The Boxabl delivery date is approaching and the permit is still in plan check. Los Angeles plan check for ADUs runs 4 to 8 weeks when the set is clean, longer when it isn’t. If your unit is arriving in 6 weeks and you don’t have an approved permit set yet, that’s a planning failure, not a Boxabl failure.
Replacement Cost & What’s Included
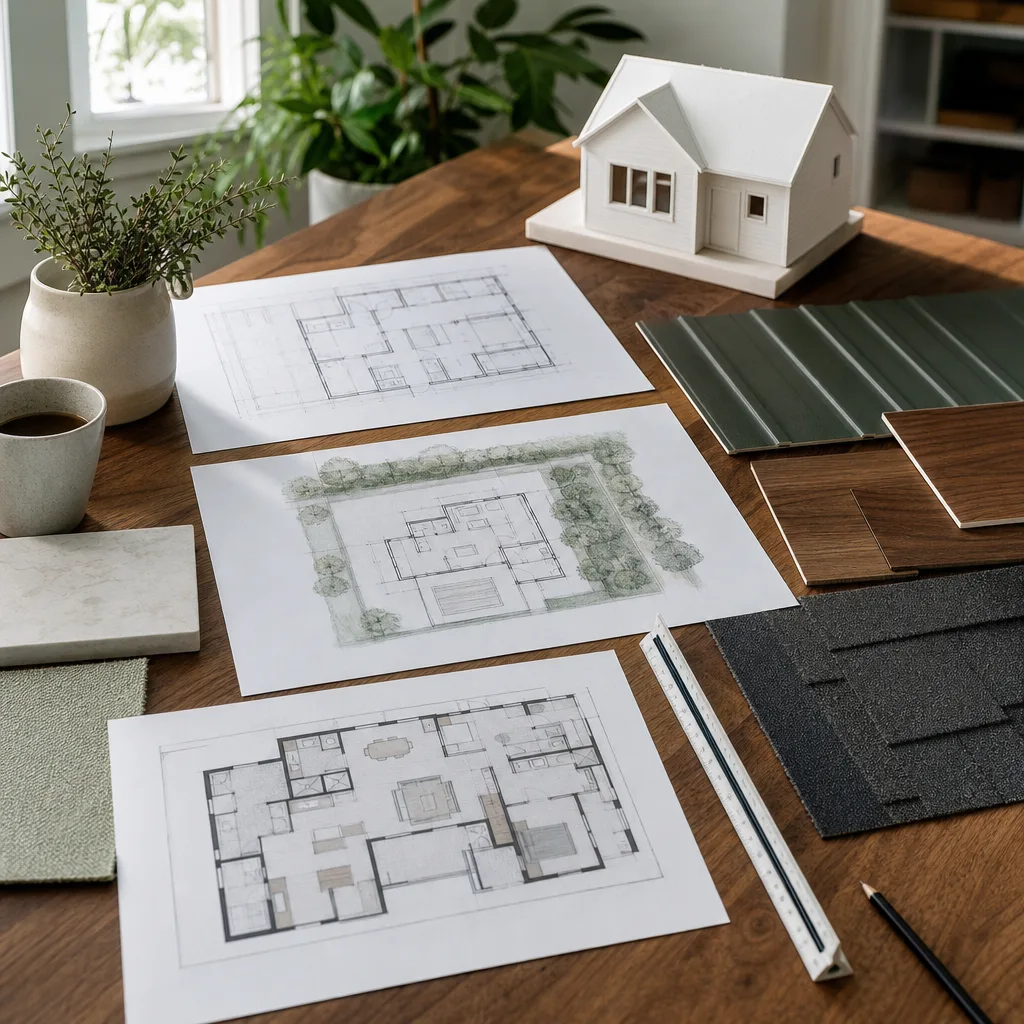
If you already have a Boxabl unit and a permit that’s been rejected, or you’re starting from scratch with a unit on order, our design and permitting scope for Los Angeles runs $18,000-$32,000. The lower end covers a straightforward flat-lot installation with easy utility connections. The upper end covers sloped sites, retaining-wall coordination, fire-sprinkler design when required, and structural upgrades for soil conditions Los Angeles is known for.
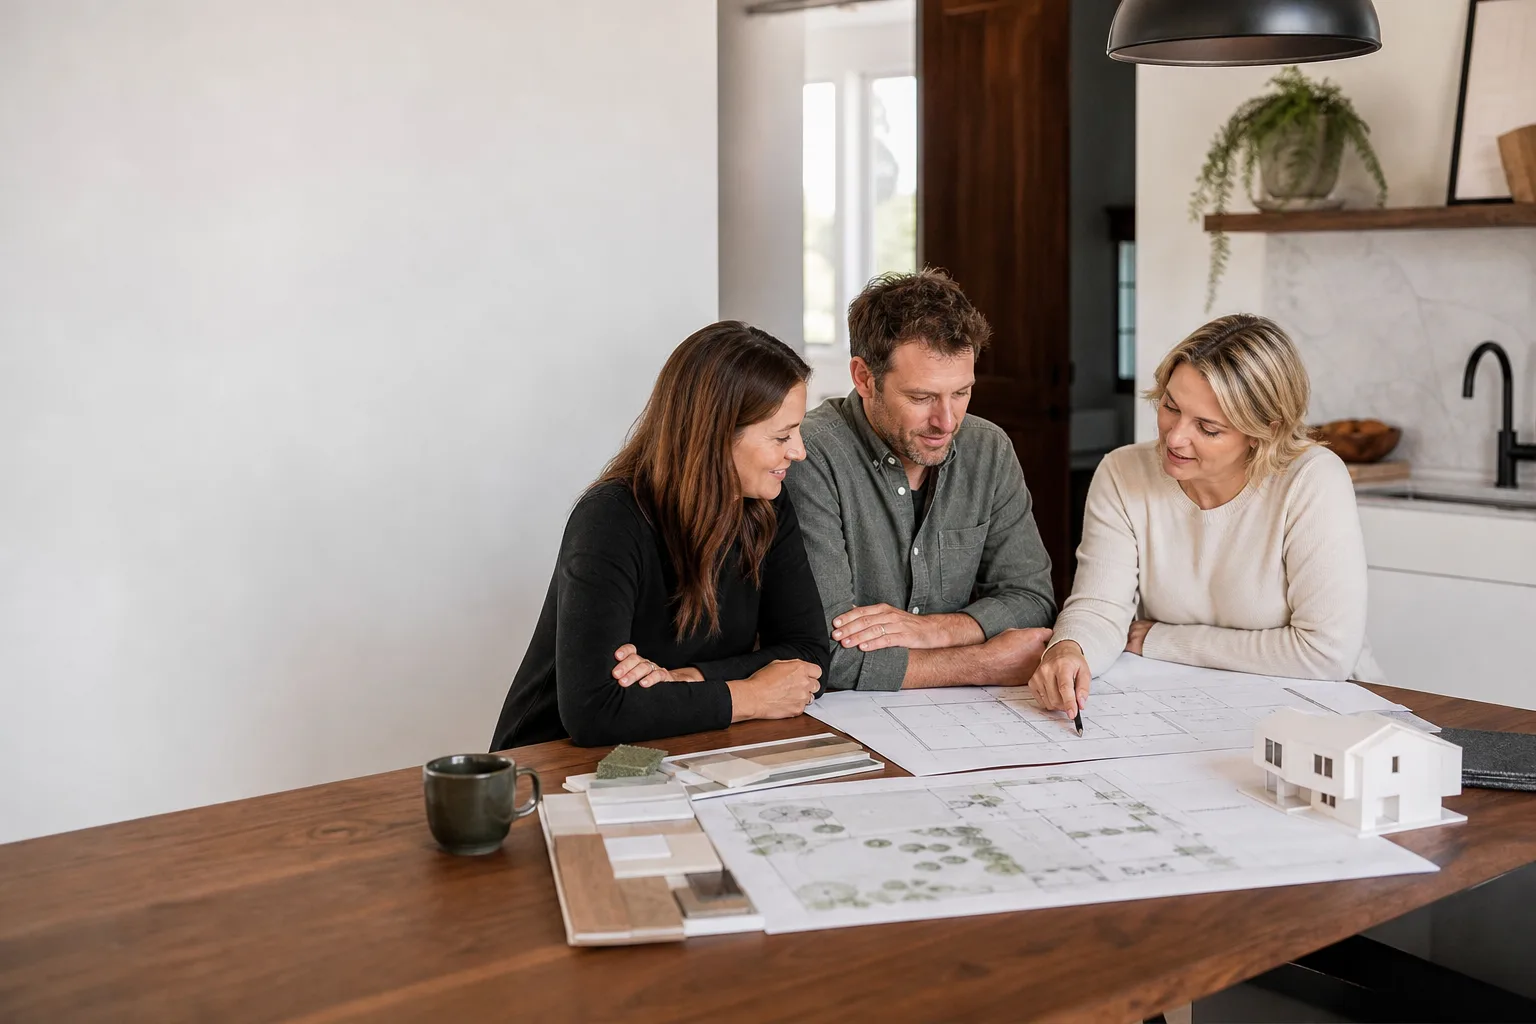
What’s included in the written price: a site survey, the California-stamped structural coordination for the Boxabl anchors, the full LADBS permit set, utility connection drawings, the soils report coordination, and all plan-check responses until the permit is issued. What’s not included: city permit fees, school district fees, and utility connection charges from LADWP, which run separately and go directly to the agencies.
Under Haven Standard Clause 1, every Boxabl project gets a written price before work starts. No allowances, no open-ended submittal tracking. You’ll see the dollar range in the proposal, and the final number is locked before we draw a single line.
DIY or Call Us?
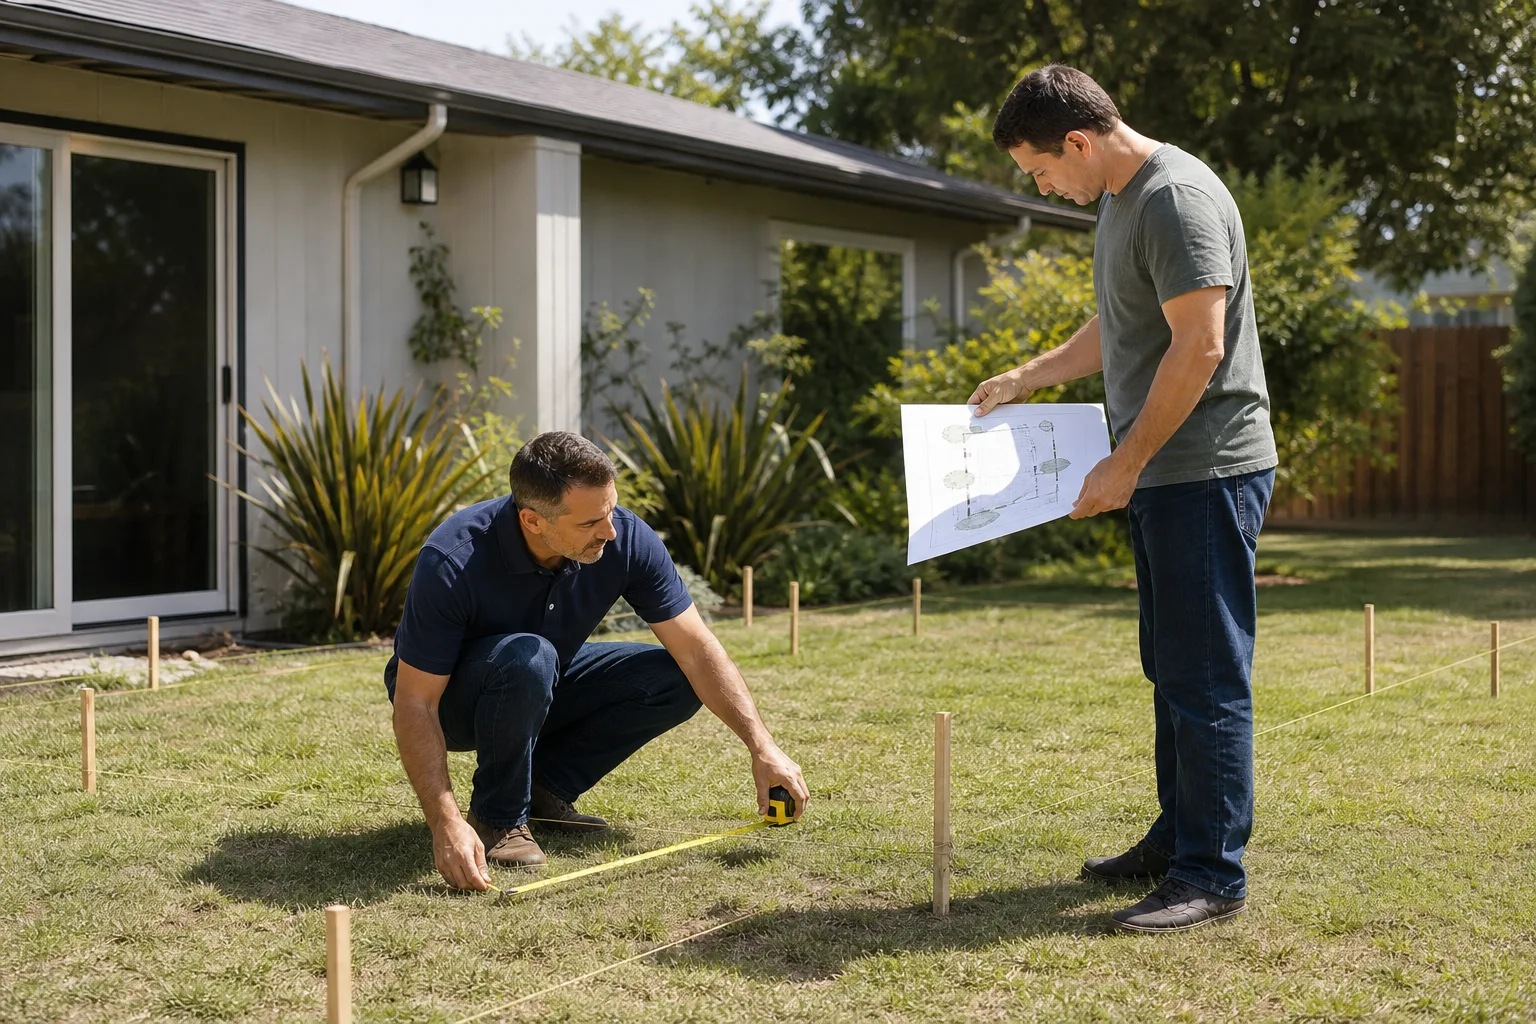
You can do the legwork yourself: pull your parcel map, check your zoning, confirm your side and rear setbacks, and find out whether your lot is in a liquefaction zone or a hillside grading area. Those items shape the permit path, and knowing them before you call saves everyone time.
What you shouldn’t do is attempt the structural coordination or the LADBS submittal yourself unless you’re a California-licensed architect or engineer. The Boxabl factory set is a starting point, not a permit set. When we see owner-prepared submittals for these units, they come back with corrections on the foundation anchorage, the utility sizing, or the grading plan, and by then the delivery truck is often a week out and the owner is paying storage fees. Our clients don’t end up in that position, because the permit set is the core product, not an afterthought. Call (971) 497-2402 and we’ll look at what you have.
FAQs
Plan check for a clean Boxabl submittal in Los Angeles runs 4 to 8 weeks, assuming the structural coordination is done right the first time and the utility drawings are complete. A set that comes back with corrections adds 2 to 4 weeks per cycle. Call (971) 497-2402 and we’ll review your specific site to give a realistic timeline, not a best-case one.
In most cases, yes. The correction letter tells us exactly what LADBS found, and we address each item point by point. The foundation anchorage and the California engineering stamp are the two things that usually need to be added, not just patched. Bring us the correction letter and we’ll tell you precisely what’s salvageable and what has to be redrawn before you spend another dollar.
We don’t stock them on shelves, but we order the factory-specified anchors and connection hardware the same day the foundation drawings are approved, and they’re on site before the slab pour. For Boxabl specifically, the anchor bolts hold tension-critical seismic loads, so we never substitute a generic anchor off the shelf. The factory parts are the only parts we use for the connection system.
For a Boxabl Casita in Los Angeles without site complications, expect 10 to 16 weeks from signed contract to an issued permit, including site survey, engineering, drawing production, and LADBS plan check. If the site has grading, retaining walls, or a hillside designation, add time. The written quote covers the scope, and the timeline is in the contract.
Written by Ellery ADU Studio, Ellery ADU Studio at Ellery ADU Studio, serving Los Angeles and nearby areas.