Dvele Site Prep & Utilities: The Los Angeles Owner’s Guide
Dvele site prep and utilities work in Los Angeles typically runs $18,000 to $45,000 depending on your lot’s slope, soil condition, and how far the utility laterals have to travel from the street or alley. Most owners discover a problem during the pre-construction survey or when a trench hits an undocumented line, not because a part “failed” the way a water heater does. What actually fails is the coordination: the disconnect between what Dvele’s factory spec assumes about the site and what the Los Angeles Department of Building and Safety actually finds when the first shovel goes in.
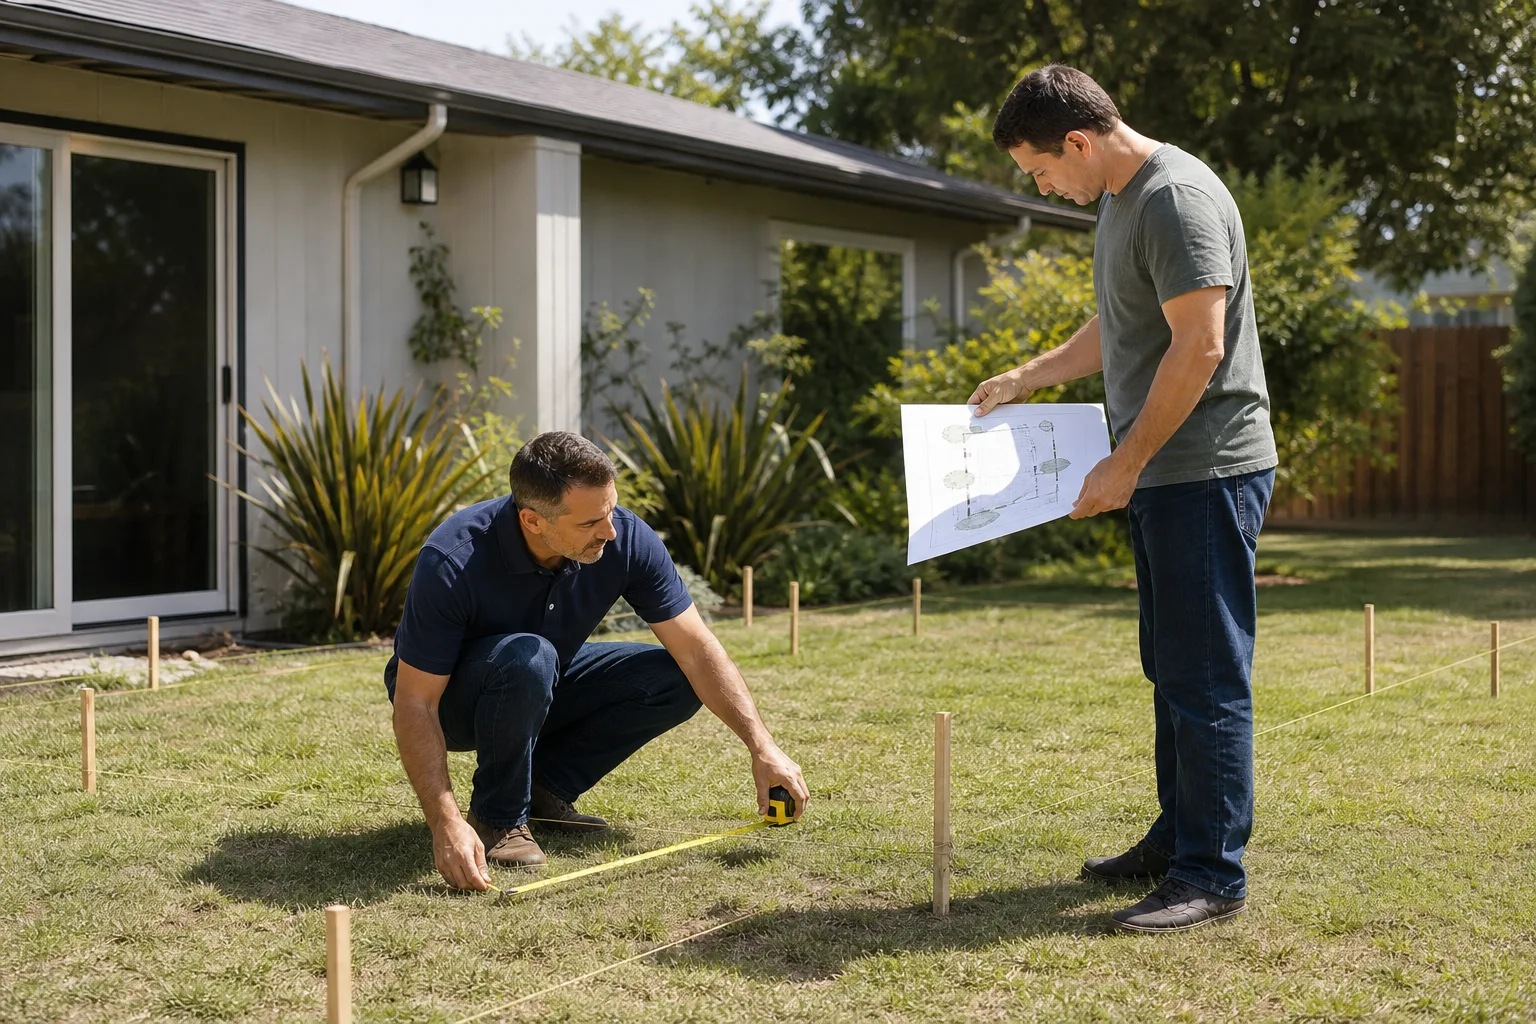
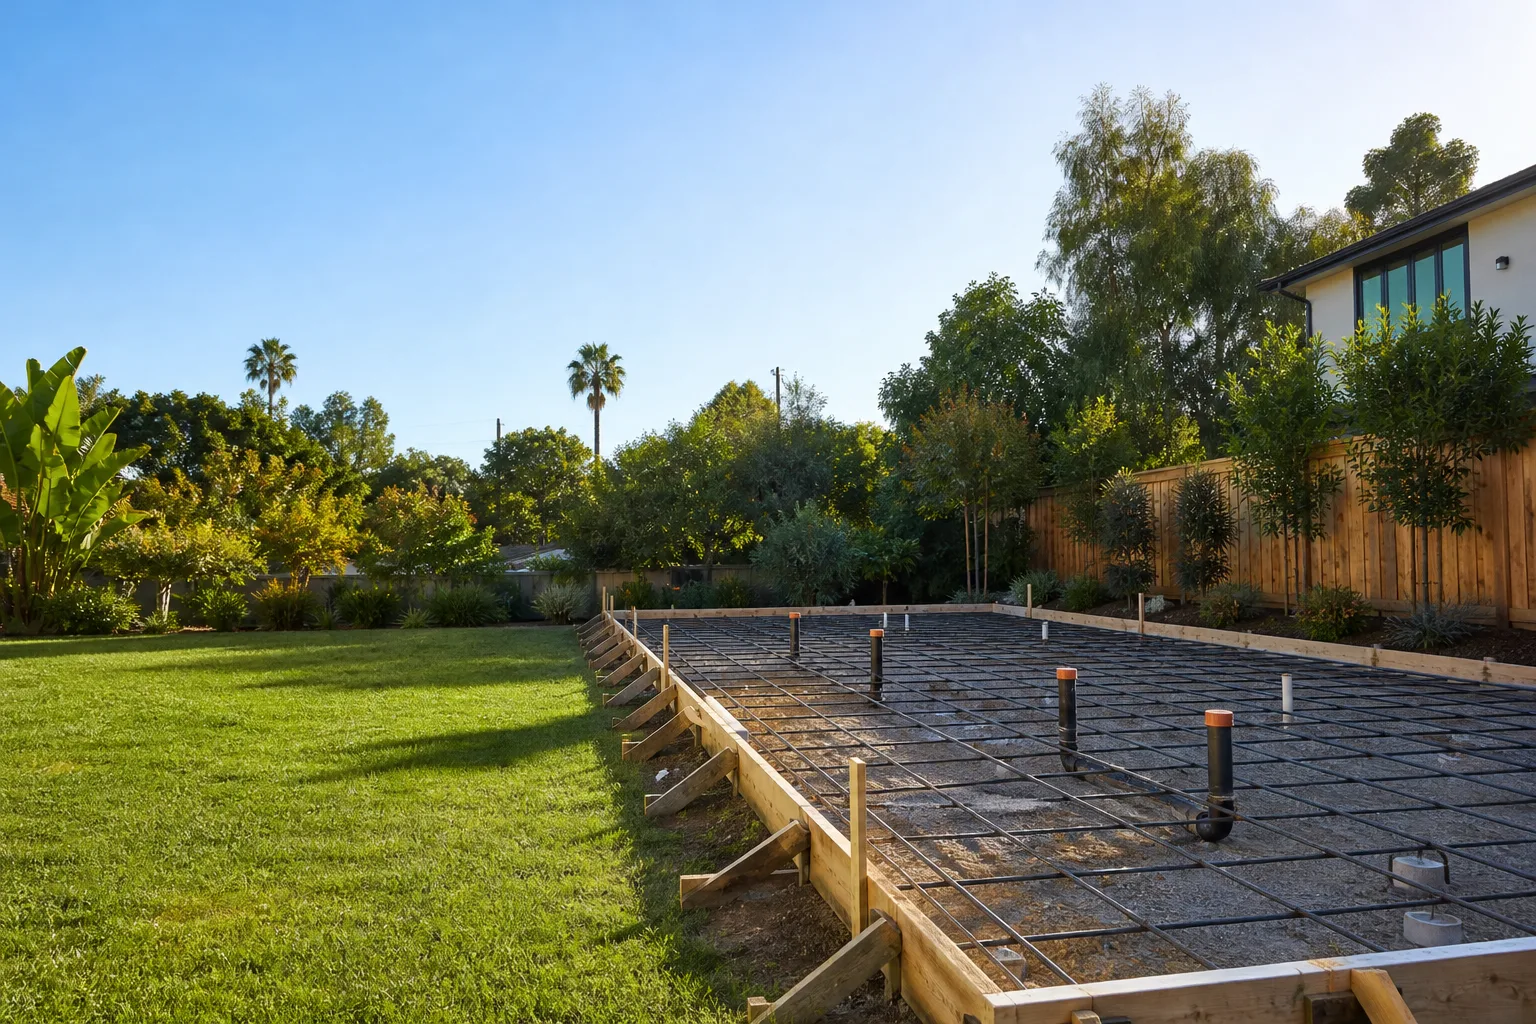
At Ellery ADU Studio, we handle the full Dvele site preparation sequence under one written contract: soil and compaction reports, pad and foundation prep, trenching, utility tie-ins (sewer, water, power, and data), and the final grading and drainage work before the module arrives. We have spec’d and coordinated Dvele installations in neighborhoods from Silver Lake to Mar Vista, and we stock the common connection components on hand. The written price for site prep comes before any work starts, per Haven Standard Clause 1.
Which Dvele Models This Applies To
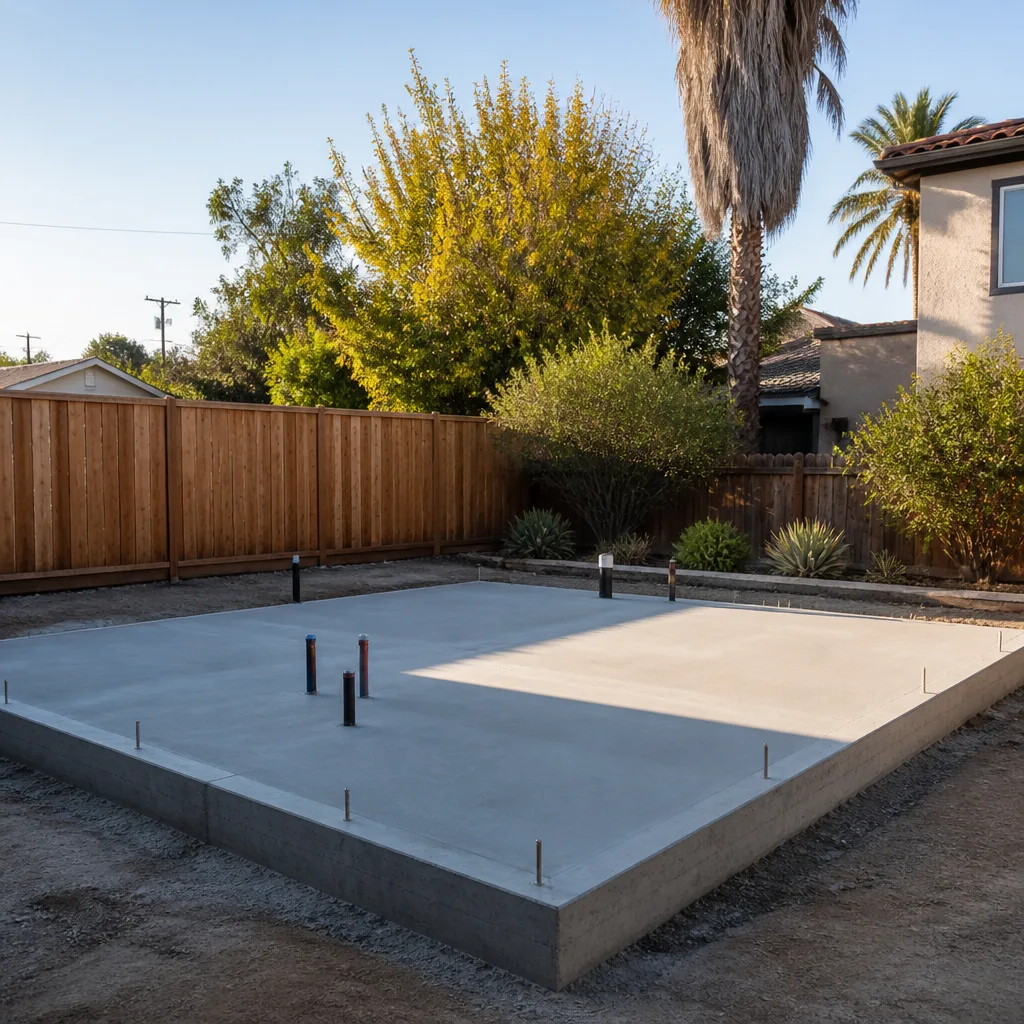
This page covers site prep and utility coordination for all Dvele residential modules currently shipping to California, including the one-bedroom, two-bedroom, and accessory dwelling unit configurations. Dvele’s platform uses a steel chassis and pre-installed mechanical rough-ins, which means the site work has to match the module’s connection points precisely. The chassis tie-down requirements and utility stub locations are specified on the factory drawings, and those drawings dictate the pad elevation, anchor placement, and trench depths.
The compatibility gotcha we see most often in Los Angeles: Dvele modules are engineered for a level pad with a tolerance of plus or minus a quarter inch across the footprint. On a typical Silver Lake hillside lot with a 2-foot fall from back to front, that means engineered fill and retaining, not just a concrete slab poured to look flat. If your surveyor says the lot is “mostly level,” ask for the elevation certificate. Our team verifies pad flatness with a laser before the crane day is ever scheduled.
OEM Dvele connection components are purpose-built for their chassis, and we use them unless the owner requests an approved equivalent for a specific line item. For water and sewer laterals, we spec Los Angeles standard materials (copper or PEX-A for potable water above grade, ABS or cast iron for sewer per LADBS), which are the same materials Dvele’s factory assumes at the stub-out. The aftermarket decision matters less for the pipes and more for the pad anchoring system, where we do not substitute.
Signs Your Dvele Site Prep Is Failing (Or Was Never Done Right)
- Water pooling at the module’s downhill corner after rain. This usually means the final grade was not sloped away from the chassis at the required 5% minimum for the first ten feet. Trapped water against the steel frame accelerates corrosion and invites pest entry at the utility penetrations.
- Doors that stick seasonally or a visible gap at the marriage line. The pad has moved. In Los Angeles’s expansive clay soils, this is almost always a compaction or drainage issue, not a Dvele manufacturing defect. The chassis flexes, and the module tells you about it through the door frames.
- Sewer gas odor near the utility closet. The wax ring or mechanical coupling at the sewer stub has failed or was never seated properly during set. On hillside lots, we also see back-pitch on the lateral where the trench settled and created a belly.
- Breaker trips when the heat pump or induction cooktop runs on high. The panel was sized for the module’s nameplate load but not for the voltage drop across a long trench run. We now spec one gauge heavier wire than the minimum when the utility service point is more than 75 feet from the module.
- Rust staining on the chassis anchor points. Water is getting to the tie-downs, which means the weep system or corrosion wrap was skipped during set. On coastal Los Angeles lots within three miles of the ocean, we specify stainless anchor hardware as standard due to salt air.
Replacement Cost & What’s Included
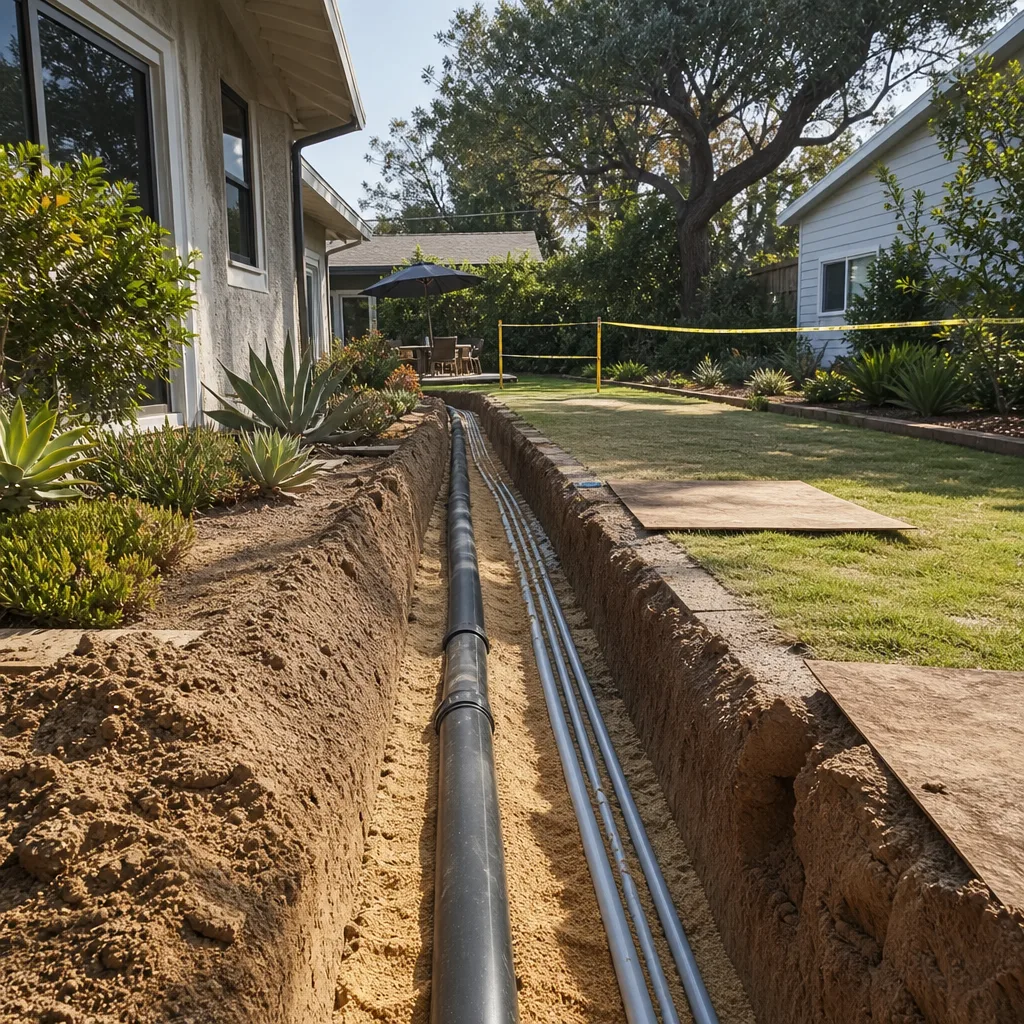
For Los Angeles Dvele installations, here are the line-item ranges we see across the metro, from the San Fernando Valley to the Westside:
| Site Prep Component | Typical Range (Los Angeles) |
|---|---|
| Soil report & pad engineering | $1,800 - $4,200 |
| Excavation, grading & compaction | $6,000 - $18,000 (slope dependent) |
| Concrete pad & anchor system | $8,000 - $22,000 |
| Sewer lateral & connection | $4,500 - $12,000 |
| Water service & connection | $2,500 - $7,000 |
| Electrical service, panel & trenching | $5,000 - $15,000 |
| Final grading & drainage | $2,000 - $6,000 |
Every range above is a written, all-in number with parts, labor, permits, and the inspection sequence spelled out. What drives the spread is your lot: the slope, the distance from the curb, and whether the city will approve a standard connection or requires a new service tap. We do not bid a range and then work the change orders. Under Haven Standard Clause 5, the scope is locked at signing.
Every site prep contract includes a documented photo record of every phase: excavation depths, rebar placement, anchor torque settings, trench bedding, and final grade. You do not get a summary of how it felt. You get pictures with timestamps and measurements.
DIY or Call Us?
Site prep and utility work is not a DIY category. Excavation near a sewer lateral or gas line in Los Angeles is deadly serious, and an undocumented strike on a utility line becomes a six-figure repair and an insurance dispute. We do not recommend any homeowner dig, trench, or attempt pad work on their own. What you can do yourself: verify your property’s utility easement locations (LADBS has these on file), confirm your water pressure and electrical panel capacity before signing any module contract, and keep a written record of every conversation with your utility provider.
“The drawing either satisfies the inspector or it doesn’t. Let’s make sure it does.” That applies as much to the trench profile and the rebar schedule as it does to the floor plan. If you have a Dvele module on order or on the ground and the site work is unresolved, call (971) 497-2402. We will walk the lot, check the existing conditions against the factory spec, and hand you a written scope at a written price.
FAQs
Plan on four to ten weeks from the first soil test to final inspection, depending on DWP or SoCalGas service tap scheduling. We pull permits before the first day of trenching, and the written schedule is part of the contract. Call (971) 497-2402 for a lot-specific timeline.
Sometimes. A settling trench with a sewer belly can often be spot-repaired with a liner or a point excavation. A pad that has moved more than a quarter inch usually requires removing and re-pouring the affected section, because the Dvele chassis tolerance does not give you room to shim long-term. We will tell you which one you have after the laser survey.
A properly compacted and drained pad with correctly specified anchors lasts the life of the module, which Dvele engineers for a 50-year service life. The utility connections last 20 to 40 years depending on soil chemistry and the material spec’d. In Los Angeles’s aggressive soils, we specify schedule 40 or better on every sewer line we bury.
We stock the common Dvele anchor assemblies, sewer couplings, and water stub components on hand for the Los Angeles installs we coordinate. If you need a specific connection component before a scheduled crane day, call (971) 497-2402 and we will confirm what is on hand and what needs to be ordered against your Dvele serial number.
Written by Ellery ADU Studio, Ellery ADU Studio at Ellery ADU Studio, serving Los Angeles and nearby areas.